

1x1 A-1
-
1 Bed
-
1 Bath
-
660 Sq. Ft.

Starting at
$2,395.00
Deposit: $500
1X1 A-2
-
1 Bed
-
1 Bath
-
640 Sq. Ft.

Starting at
$2,295.00
Deposit: $500
1x1 A-3
-
1 Bed
-
1 Bath
-
640-to660 Sq. Ft.

Starting at
$2,525.00
Deposit: $1,000
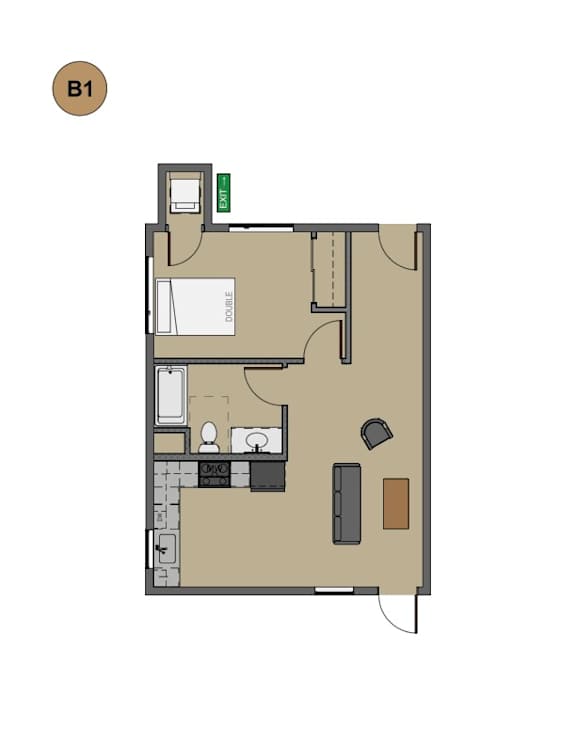
1x1 B-1
-
1 Bed
-
1 Bath
-
638 Sq. Ft.

Starting at
$2,455.00
Deposit: $500
1x1 B-2
-
1 Bed
-
1 Bath
-
704 Sq. Ft.

Starting at
$2,625.00
Deposit: $500
1x1 B-3
-
1 Bed
-
1 Bath
-
672 Sq. Ft.

Starting at
$2,600.00
Deposit: $500




Map View